Find the connecting thread.
A recurring timber, a stone finish or a quiet accent colour can give the home continuity. We consider sightlines and transitions so those repetitions feel deliberate and natural.
04 / Multiple Rooms & Whole Homes
Find the thread that connects your spaces. A shared palette, thoughtful transitions and a room-by-room plan that can come together at your own pace.
I look at the home as a connected experience: the first view from the entrance, the way one room leads to another, and the details that make each space feel part of something shared.
Explore your whole-home plans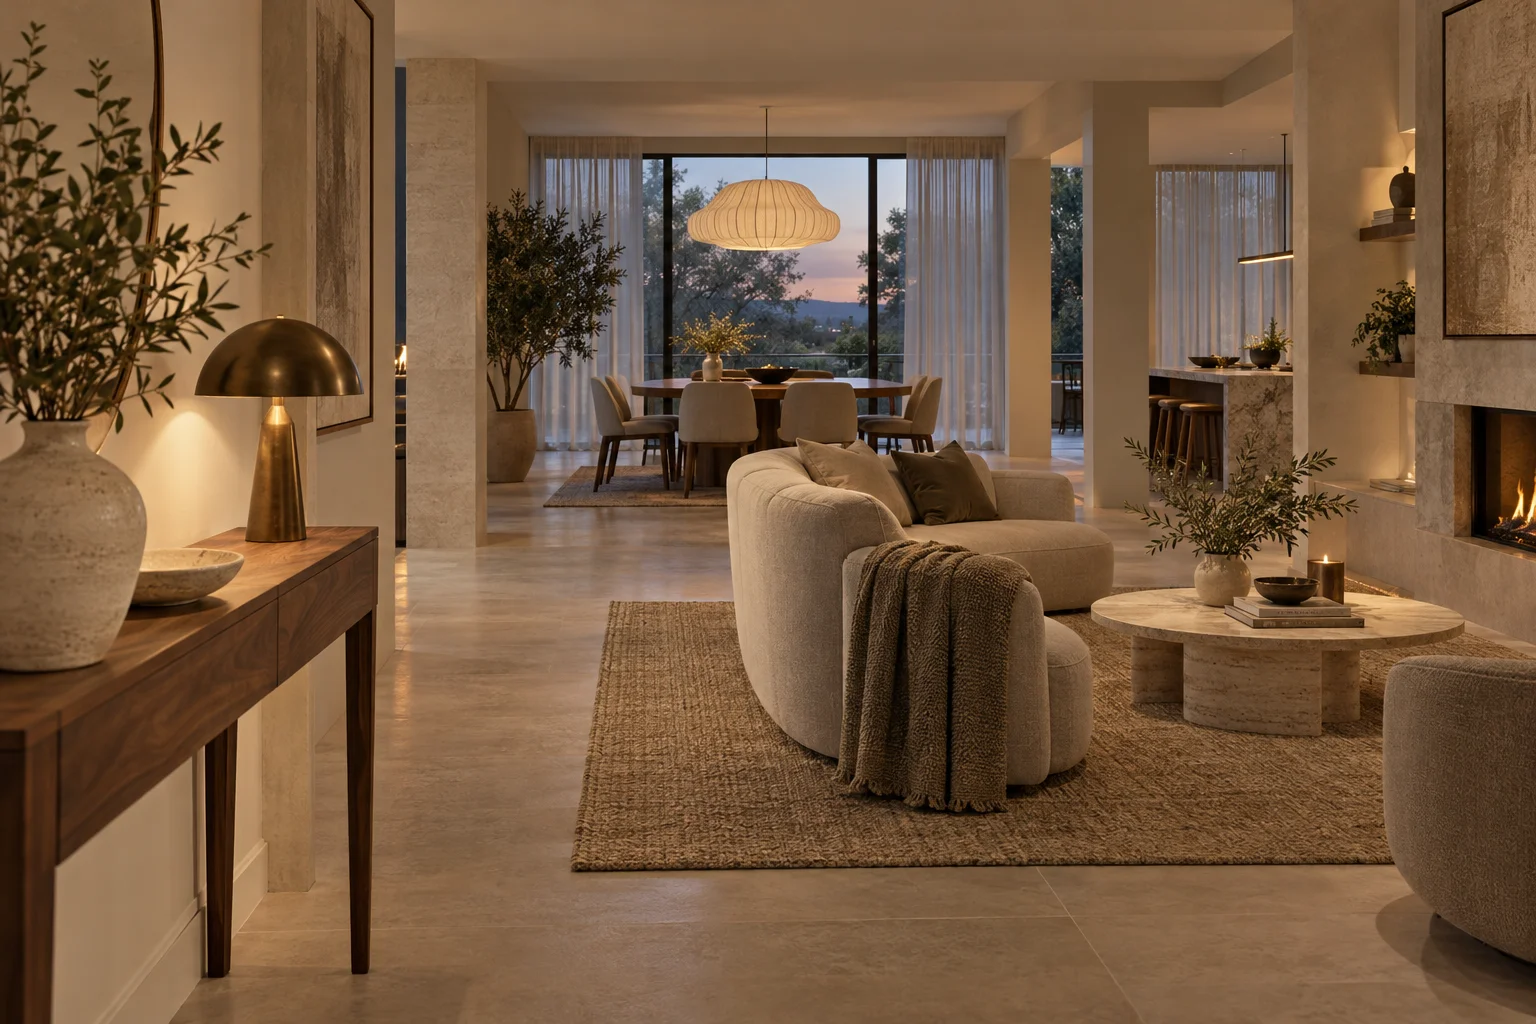
A thread of familiarity, from room to room.
HOLD THE BIGGER PICTURE
A home can feel cohesive without every room looking alike. We find the materials, colours and everyday rituals that can travel between spaces, while giving each room a clear purpose of its own.
A recurring timber, a stone finish or a quiet accent colour can give the home continuity. We consider sightlines and transitions so those repetitions feel deliberate and natural.
One space might only need finishing touches; another may need a complete furnishing plan. A room-by-room scope puts the right level of attention in the right places.
Agree an overall direction, then decide what comes first. A practical sequence helps you approach several spaces together or make progress in stages without losing the bigger picture.
HOW WE GET THERE
The scope is tailored to your home, whether that means a living room and entrance, a few connected spaces or a whole-home furnishing plan.
More About Working TogetherWe identify the rooms involved, what you want to keep, the way you live between spaces and any timing constraints. Each room gets a clear starting point.
An overall concept and palette guide the room schemes. We coordinate the agreed layouts and selections while allowing different atmospheres where they are useful.
Your tailored handover brings the rooms together and identifies what to keep, change or approach later. Deliverables, feedback stages and timing are agreed in advance.
WHAT YOU TAKE AWAY
Your proposal combines the right elements of refresh and room design for the spaces involved. The level of detail is agreed room by room.
A shared direction for colour, materials and atmosphere, connecting the home without making every room identical.
A clear record of which rooms need a refresh and which need fuller design, with deliverables matched to that need.
Layouts and furnishing choices for the rooms and level of work agreed, considered in relation to the wider home.
Guidance on what to retain, change, purchase first or complete later, supported by an agreed process for timing and feedback.
THE AGREED SCOPE
Quoted individually for the rooms and level of design involved. You can agree a direction for the whole home and put it into practice in phases. Purchasing, site work and installation are scoped separately.
A USEFUL STARTING POINT
A floor plan, photographs of each room and a list of what is moving with you or staying in place are useful. Add any move-in dates and the spaces that matter most to get right first.
Your scope and fee are agreed before paid work begins. Furniture, products and third-party costs are separate unless expressly included in your proposal.
How Fees & Scope WorkA FEW USEFUL ANSWERS
No. It can cover two connected rooms, a living area and entrance, or a larger group of spaces. The service is useful wherever decisions need to work together across more than one room.
Yes. We can establish the overall direction first and agree which rooms come next. Your proposal sets out the stages, deliverables and fee. Product availability and prices may need checking again when a later phase begins.
Yes. The scope can combine Room Refresh & Styling with fuller Room Design. We agree the level of work for each space so you understand what you will receive and where the design effort is going.
Yes. Share photographs and dimensions of the pieces you want to bring. We look at where they can work, how they relate to the new spaces and which additions will connect them.
This service focuses on the agreed interior furnishing and decorating plans. It does not automatically include construction drawings, structural changes, contractor management, purchasing or installation. Any additional support needs a separate, agreed scope.
The proposal is tailored to the rooms, level of design and sequence involved. It sets out deliverables, timing, feedback stages and the fee before paid work begins. Furniture, products and external trades are separate unless expressly included.
FIND THE RIGHT LEVEL OF SUPPORT
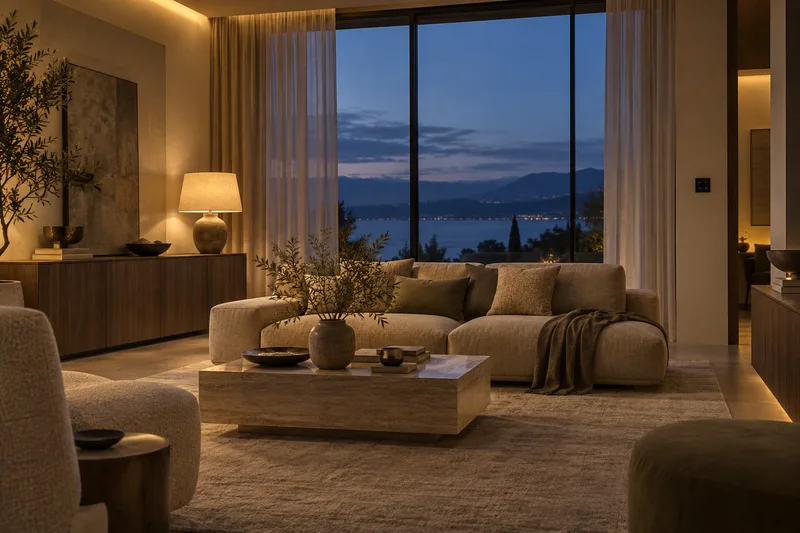
If you would also like lighting, climate and everyday routines to work together, explore Smart Home Guidance alongside your interior plans.
Explore Smart Home GuidanceYOUR HOME, YOUR STARTING POINT
A question, a room, or simply a feeling you want to come home to.
START A CONVERSATION
Tell me what you want to change. We’ll discuss your space and the support that would help.
Start Your ProjectFree initial conversation. No obligation.