Give the room a rhythm.
Plan the relationship between furniture, doorways, windows and everyday activities. Scale, circulation and a clear focal point help the room feel comfortable to move through and settle into.
03 / Room Design
From an empty space to a fuller rethink, connect the layout, furniture, colour and lighting in one complete direction, shaped around the way you live.
I start with how the room needs to work and how you want it to feel. Layout, furniture and finishing details then develop together, so every choice belongs to the same idea.
Plan your room with me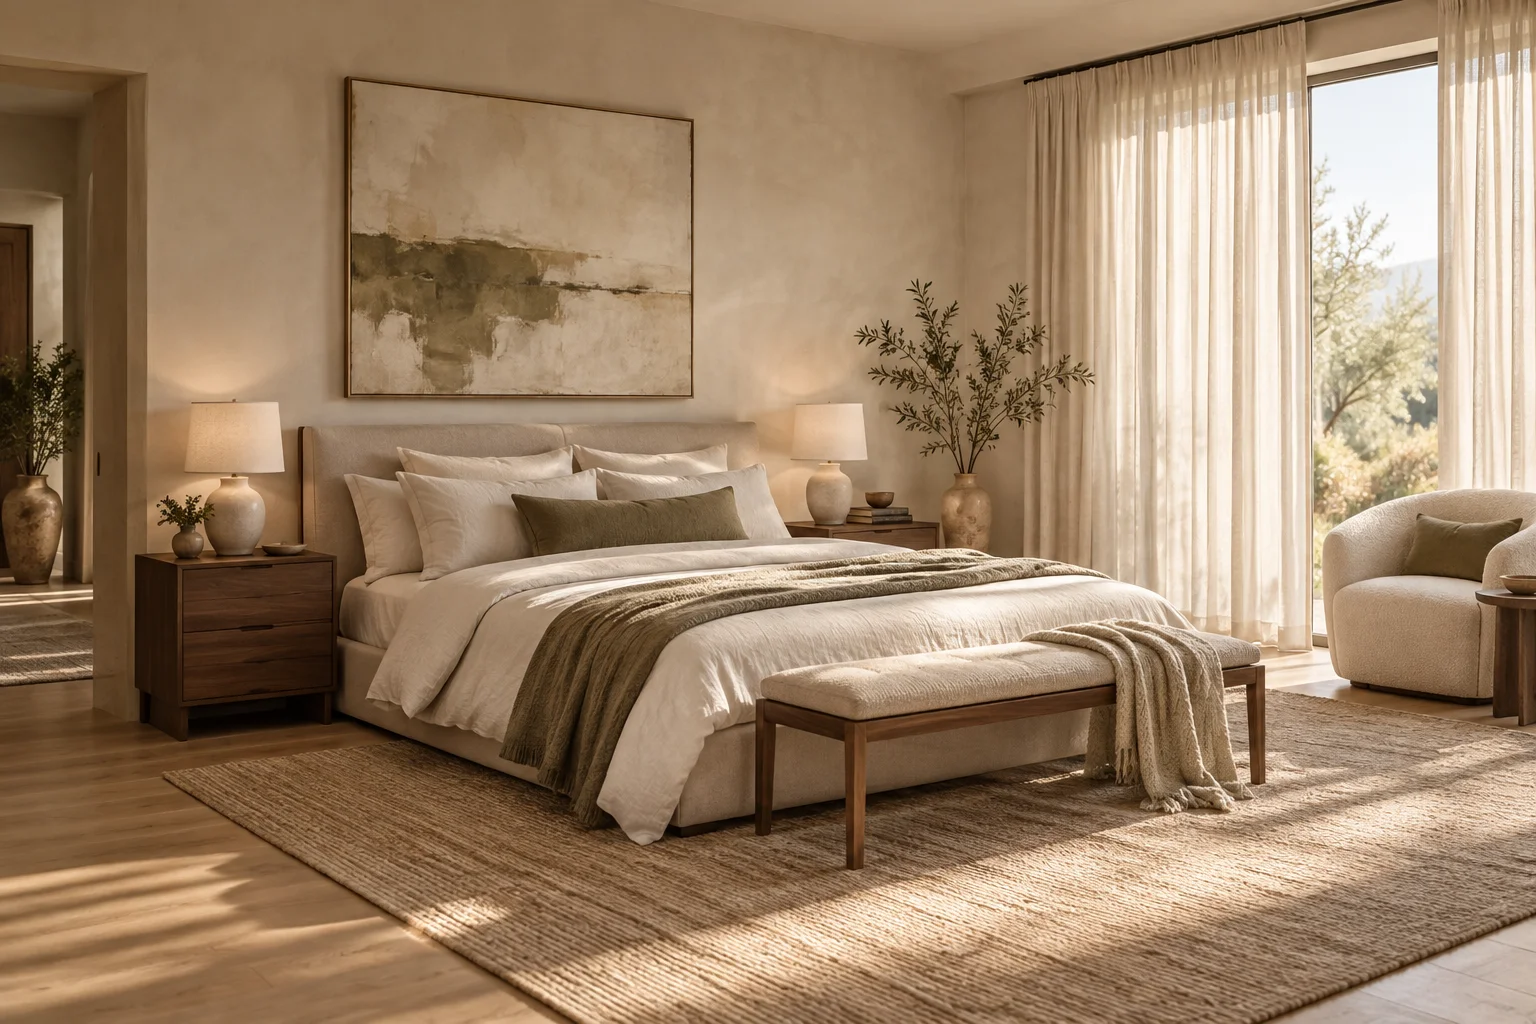
A place for everything that matters to you.
SEE THE WHOLE ROOM
An empty room is full of possibilities. So is a familiar room that no longer works. We establish what happens here, what deserves space and what you want to feel when you walk in.
Plan the relationship between furniture, doorways, windows and everyday activities. Scale, circulation and a clear focal point help the room feel comfortable to move through and settle into.
Connect main furniture, decorative lighting, colour and materials from the beginning. We look at the balance of shapes and finishes, with existing pieces included where they matter to you.
Consider the room in daylight and in the evening, when hosting and when unwinding. Thoughtful layers of light and adaptable arrangements help one space support more than one mood.
HOW WE GET THERE
A clear brief and confirmed dimensions give the design a useful foundation. From there, we connect the big decisions before refining the smaller ones.
More About Working TogetherWe review how it needs to work, what you are keeping, your references and spending priorities. Room dimensions, openings and fixed features are confirmed before layout work.
A concept, palette and 2D furniture layout establish the room. Coordinated selections turn that direction into furniture, decorative lighting and finishing choices.
We gather your feedback into one consolidated round of refinements. The final design pack connects the layout, selections and shopping priorities for your next steps.
WHAT YOU TAKE AWAY
A practical design pack for furnishing and decorating your room, with the final scope confirmed in your proposal.
The feeling, visual references and colour direction that guide the room, so the individual selections have a shared starting point.
A plan based on confirmed dimensions, showing how the agreed main furniture can sit together and how you move between it.
Main furniture, decorative lighting and finishing pieces considered together, with a sourced shopping list and links.
One consolidated round of refinements, followed by the agreed layout, selections and suggested purchasing priorities in one handover.
THE AGREED SCOPE
A plan for furnishing and decorating one room. The design pack guides your next steps; technical construction drawings, ordering, installation and contractor coordination are separately agreed services if required.
A USEFUL STARTING POINT
Photographs, confirmed room dimensions and details of doors, windows and fixed features are the foundation. Include any furniture or artwork you want the new design to accommodate.
Your scope and fee are agreed before paid work begins. Furniture, products and third-party costs are separate unless expressly included in your proposal.
How Fees & Scope WorkA FEW USEFUL ANSWERS
No. Room Design can begin with an empty room, a new home or an existing space that needs its layout and key furniture reconsidered. Pieces you want to keep can be part of the brief.
Yes, the furniture layout depends on confirmed room dimensions, openings and fixed features. We agree how those measurements will be supplied before design work. Final product sizes, access routes and site dimensions should also be checked before ordering.
The standard service includes a concept, moodboard, 2D furniture layout and coordinated selections. 3D visualisation is not included by default; any additional presentation requirements would need to be discussed and expressly agreed.
The design pack guides furnishing and decorating decisions. Purchasing, installation, technical construction drawings and contractor coordination are not part of the core service. Any extra support is scoped separately before work begins.
A comfortable spending range helps guide the selections and priorities. The design fee is agreed separately. Product prices, availability and delivery costs can change, and should be confirmed when you are ready to buy.
FIND THE RIGHT LEVEL OF SUPPORT
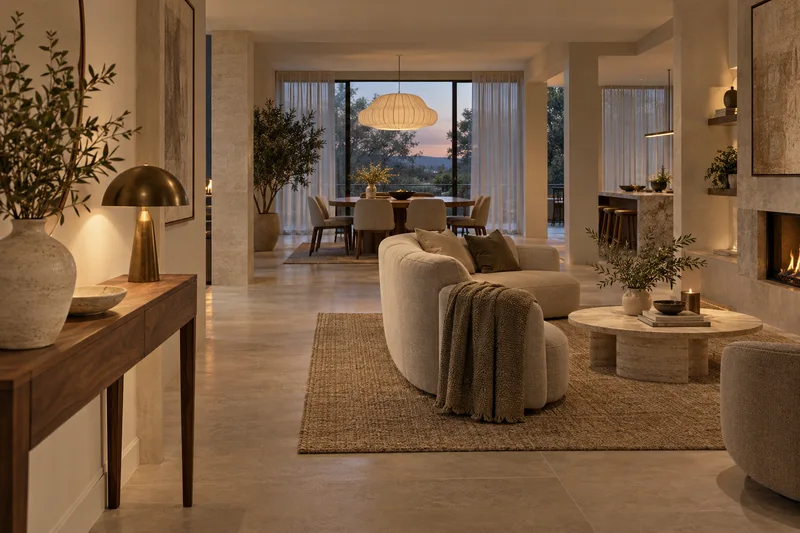
When the decisions extend beyond one room, Multiple Rooms & Whole Homes gives connected spaces a shared direction.
Explore Multiple Rooms & Whole HomesYOUR HOME, YOUR STARTING POINT
A question, a room, or simply a feeling you want to come home to.
START A CONVERSATION
Tell me what you want to change. We’ll discuss your space and the support that would help.
Start Your ProjectFree initial conversation. No obligation.